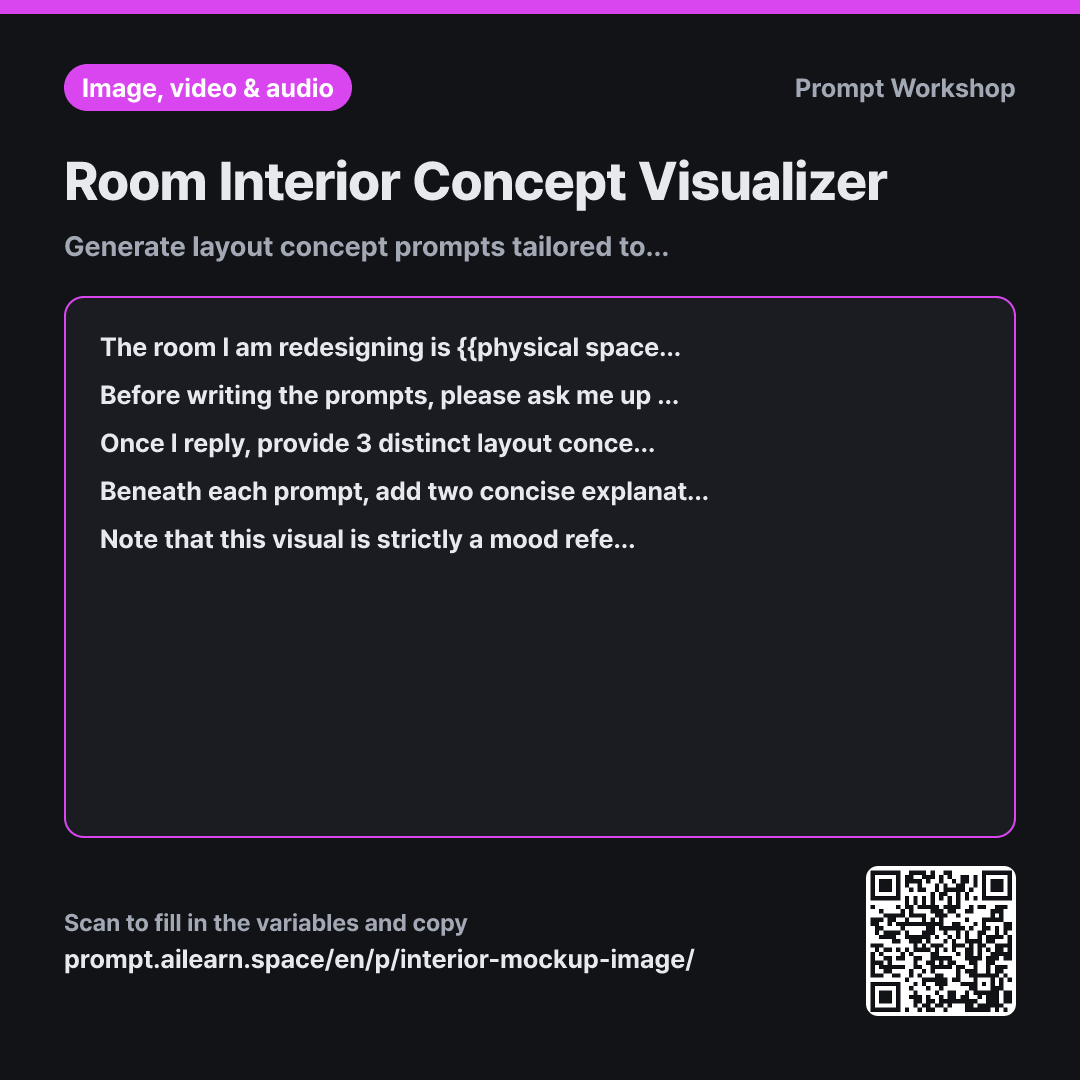
Room Interior Concept Visualizer

Generate layout concept prompts tailored to your space and style

Prompt · 3 variables

The room I am redesigning is {{physical space}}. My preferred aesthetic is {{desired style}}, and my change scope is {{budget tier}}. I want to create English image generation prompts to visualize the atmosphere before purchasing anything.

Before writing the prompts, please ask me up to 3 clarifying questions if key information is missing that could drastically alter the layout—such as window size/facing direction, current wall/flooring colors, immovable fixtures, or primary room use. Please generate the prompts only after I provide my answers.

Once I reply, provide 3 distinct layout concepts. Write each option as a single-line English image prompt using a wide-angle full-room perspective in natural daylight. Structure each prompt as comma-separated descriptive noun phrases in this sequence: room type/layout → floor & walls → major furniture arrangement → accents & decor → color palette & textures → lighting ambiance.

Beneath each prompt, add two concise explanation lines in English: line 1 explaining how this layout differs from the others and who it suits best, and line 2 listing the broad categories of items needed to achieve the look (generic item types only, not brand names).

Note that this visual is strictly a mood reference, not a scale blueprint. Do not invent arbitrary dimensions or extra furniture counts not mentioned. Keep window and door placements strictly as specified. Avoid real brand names, product logos, humans, or pets in the generated scene.

Copy, then paste here · ChatGPT and Claude open with the prompt filled in Open in ChatGPT ↗Open in Claude ↗Open in Gemini ↗ Edit in builder Download classroom card

Why it is written this way

Context
The room I am redesigning is {{physical space}}. My preferred aesthetic is {{desired style}}, and my change scope is {{budget tier}}. I want to create English image generation prompts to visualize the atmosphere before purchasing anything.
Ask back
Before writing the prompts, please ask me up to 3 clarifying questions if key information is missing that could drastically alter the layout—such as window size/facing direction, current wall/flooring colors, immovable fixtures, or primary room use. Please generate the prompts only after I provide my answers.
Task
Once I reply, provide 3 distinct layout concepts. Write each option as a single-line English image prompt using a wide-angle full-room perspective in natural daylight. Structure each prompt as comma-separated descriptive noun phrases in this sequence: room type/layout → floor & walls → major furniture arrangement → accents & decor → color palette & textures → lighting ambiance.
Format
Beneath each prompt, add two concise explanation lines in English: line 1 explaining how this layout differs from the others and who it suits best, and line 2 listing the broad categories of items needed to achieve the look (generic item types only, not brand names).
Constraints
Note that this visual is strictly a mood reference, not a scale blueprint. Do not invent arbitrary dimensions or extra furniture counts not mentioned. Keep window and door placements strictly as specified. Avoid real brand names, product logos, humans, or pets in the generated scene.

AI-generated interior images can be misleading because image models do not calculate real-world physical dimensions. A tool can easily generate a 150-square-foot room containing a 3-seater sofa and an executive desk side-by-side, which would never fit in reality. This is why framing the output as a "mood concept reference" is crucial.

In the context paragraph, pairing the physical constraints with the budget scope keeps the output actionable. Showing built-in custom cabinetry to a renter who can only swap lighting is counterproductive. Defining current constraints first anchors the AI's suggestions in reality.

Incorporating clarifying questions handles the difficulty of describing a room in text. A single factor like window orientation dictates optimal bed placement, but most users forget to mention it. Capping the questions at 3 and requiring AI to wait for responses prevents hallucinated assumptions.

Structuring the task and format into 3 distinct layout concepts gives you meaningful comparisons (e.g., placing the desk by the window versus against the side wall). Requesting generic item categories instead of specific brand names prevents the AI from inventing fake model names, giving you realistic item criteria (like "low-profile wood credenza") to search for in actual stores.

Unfamiliar terms? See Aha AI: hallucination, output-format

Compared with a bad example

Common bad example

Make an interior design image for a small studio apartment. Warm and minimalist.

A generic request like this produces an unrealistically spacious, magazine-like room. The window placement won't match your actual floor plan, and built-in fixtures will be ignored. With only one option and no scale constraints, the result cannot be realistically applied to your real room.

Variations

Working with Existing Furniture Only

Working with Existing Furniture Only

I want to rearrange {{physical space}} using only my existing furniture without buying anything new. The pieces I listed are all I have, so please do not add any new furniture to the prompt. Generate 3 distinct layout concepts as English image prompts, followed by a one-line explanation for each detailing its benefits regarding traffic flow, daylight exposure, and perceived spaciousness.

Rearranging existing pieces at zero cost is often the ideal first step. This variant strictly bans new furniture to focus on spatial layout optimization.

Styling a Single Accent Wall

Styling a Single Accent Wall

I want to focus solely on designing one accent wall within {{physical space}}. Instead of a full-room view, create an English image prompt with a direct front-facing composition of that wall. Match the {{desired style}} aesthetic, clearly distinguishing wall-mounted elements from freestanding items placed in front. Provide 3 concepts, each with a brief note explaining wall coverage density.

Designing an entire room at once can feel overwhelming. Narrowing the focus to a single wall simplifies the decision-making process.

Model notes

AI image models do not compute real-world measurements. Treat these visual concepts strictly as aesthetic references, and always verify dimensions with a physical tape measure before making purchases.

Related prompts

Last updated 2026-09-02 · Found a mistake? Let us know